

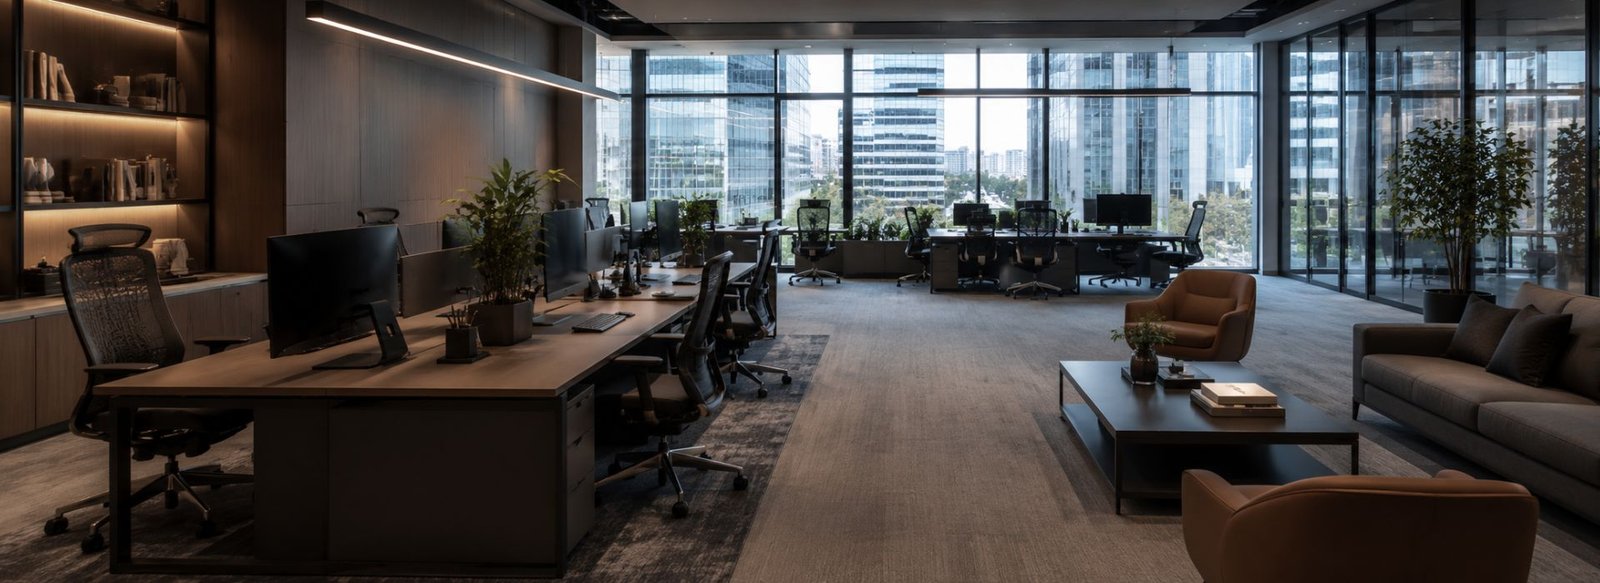
Office Interior Design in Dubai for Modern Workspaces
A well-designed office does more than create a professional appearance. It shapes how people work, collaborate, welcome clients, and experience a brand. Style Vista Interiors provides office interior design in Dubai, helping businesses create functional, attractive, and well-organized work environments tailored to their needs.
From contemporary office layouts to executive cabins, reception areas, meeting rooms, and collaborative workspaces, our approach combines thoughtful space planning with design details that support everyday business operations. Whether you are setting up a new office or upgrading an existing workplace, we help turn your ideas into a practical design plan.
Professional Office Interior Design Services in Dubai
Every business has different space requirements, team structures, and design preferences. Our office interior design solutions are planned around your available space, brand identity, workflow, and project objectives.
Office Space Planning and Layout Design
Effective office space planning helps businesses make better use of every square metre. We consider workstation arrangements, movement between departments, meeting areas, storage, and shared facilities to develop a layout that supports daily activities.
Modern Office Interior Design
Modern office interiors combine clean lines, suitable materials, balanced lighting, and practical furniture. From open-plan offices to private work areas, the design should reflect your company’s identity while creating a comfortable and professional environment.
Reception and Waiting Area Design
The reception area often makes the first impression of your business. A well-planned reception combines your brand identity with comfortable seating, appropriate lighting, clear circulation, and a welcoming atmosphere for visitors.
Meeting Rooms and Executive Offices
Meeting rooms and executive offices need a balance of privacy, comfort, and functionality. Layout, lighting, furniture, acoustic considerations, and audiovisual requirements should work together to support presentations, discussions, and decision-making.
Office Fit-Out and Interior Execution
A successful office project requires coordination between design and implementation. Depending on the agreed project scope, office fit-out work may include partitions, ceilings, flooring, lighting, custom joinery, furniture installation, and coordination of mechanical, electrical, and plumbing requirements.
Office Interior Design for Different Business Needs
The right workplace design depends on the type of business, the people using the space, and the way daily operations are organized.
Corporate Office Interiors
Corporate offices benefit from clearly defined work zones, professional meeting spaces, suitable storage, and a consistent visual identity. The design should accommodate business activities while making the workplace easy to navigate.
Startup and Small Office Design
Smaller offices require careful planning to balance workstations, collaboration areas, storage, and essential facilities. Flexible layouts and well-selected furniture can help make limited space more useful without making it feel crowded.
Creative and Collaborative Workspaces
Creative workplaces often need a combination of focused work areas, informal meeting spaces, and shared zones. A thoughtful layout can support different working styles while maintaining a consistent design language.
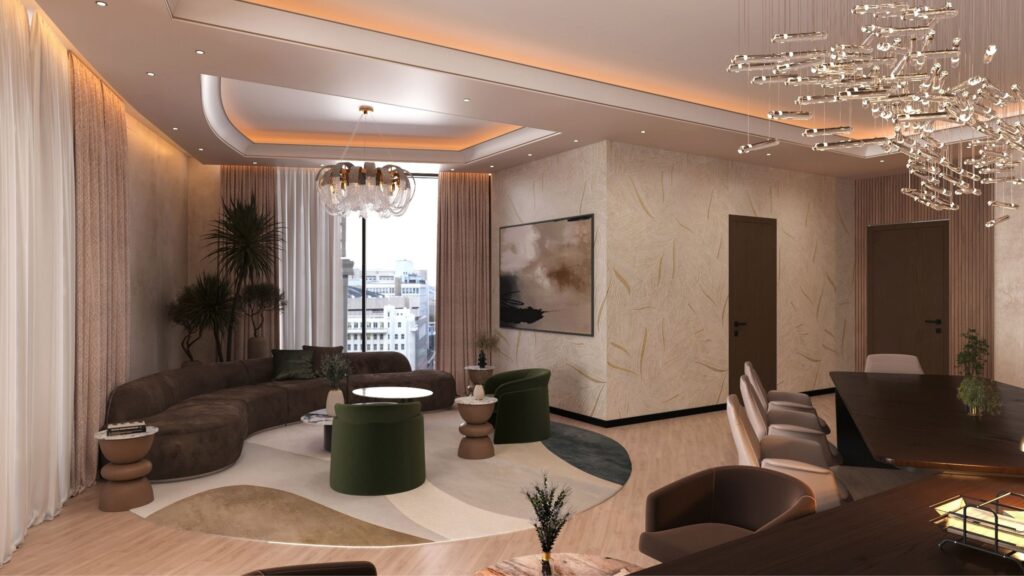
Our Interior Design Process
A clear design process helps businesses understand the project scope, make informed decisions, and coordinate the work efficiently.
1. Consultation and Requirement Planning
We begin by understanding your business activities, team requirements, preferred design style, available space, budget, and expected project timeline.
2. Space Planning and Design Development
The next stage involves developing layout concepts and selecting suitable design elements. Depending on the project, this may include furniture planning, material recommendations, lighting concepts, and 3D visualizations.
3. Material Selection and Project Coordination
Materials, finishes, furniture, and technical requirements are reviewed against the approved design and project scope. Any required building management approvals and technical coordination should be identified before work begins.
4. Fit-Out Execution and Final Review
Where fit-out execution is included, the agreed works are coordinated according to the project specifications. A final review helps identify outstanding items and confirm that the completed space aligns with the approved scope.
What to Consider Before Designing Your Office in Dubai
Available space: Understand the usable floor area, existing conditions, and layout limitations.
Business requirements: Identify the number of workstations, meeting rooms, private offices, and shared facilities required.
Budget planning: Establish a realistic budget based on design, materials, furniture, technical work, and fit-out requirements.
Building requirements: Check applicable landlord, building management, authority, and technical approval requirements before construction.
Lighting and acoustics: Consider natural light, artificial lighting, sound privacy, and noise control.
Future flexibility: Plan for potential team growth, changes in working patterns, and future equipment needs.
Why Choose Style Vista Interiors for Office Interior Design?
Choosing an office interior design partner means finding a team that understands both the visual and practical requirements of your workplace. Style Vista is one of trusted Interior design companies in dubai, approaches office design with attention to space planning, brand identity, functionality, material selection, and coordination between design and execution.
Our aim is to develop workplace solutions that reflect your business needs rather than relying on a one-size-fits-all design. From initial concepts to the agreed project scope, clear communication and careful planning help keep the project aligned with your objectives. Explore our office interior design and fit-out services to discuss the requirements of your next workplace project.
https://www.instagram.com/stylevista_interiors/
FAQs – Frequently Asked Questions
Style Vista Interiors offers interior design solutions for residential and commercial spaces in Dubai. Services may include office interior design, home and villa interiors, commercial interior design, space planning, 3D design concepts, material selection, and office fit-out solutions. Each project is approached with a focus on functionality, visual appeal, and the client’s specific requirements. Whether you are planning a modern office, renovating your home, or upgrading a commercial space, Style Vista Interiors helps you explore design options suited to your space, style, and budget.
Absolutely. A well-planned small office can feel organised, comfortable, and professional without wasting valuable space. Practical furniture, smart storage, appropriate lighting, and carefully positioned workstations can improve functionality while maintaining an attractive appearance.
Office interior design costs in Dubai vary based on the available floor space, design style, material choices, furniture requirements, and technical work involved. Projects that include complete office fit-out services may require a different budget from design-only projects. A clear project brief and site evaluation help determine the expected investment.
